Digital twin
A venue is never a static picture
Each hall becomes a measured, live model. Activate layers one by one and watch an empty space become a complete, operable event.
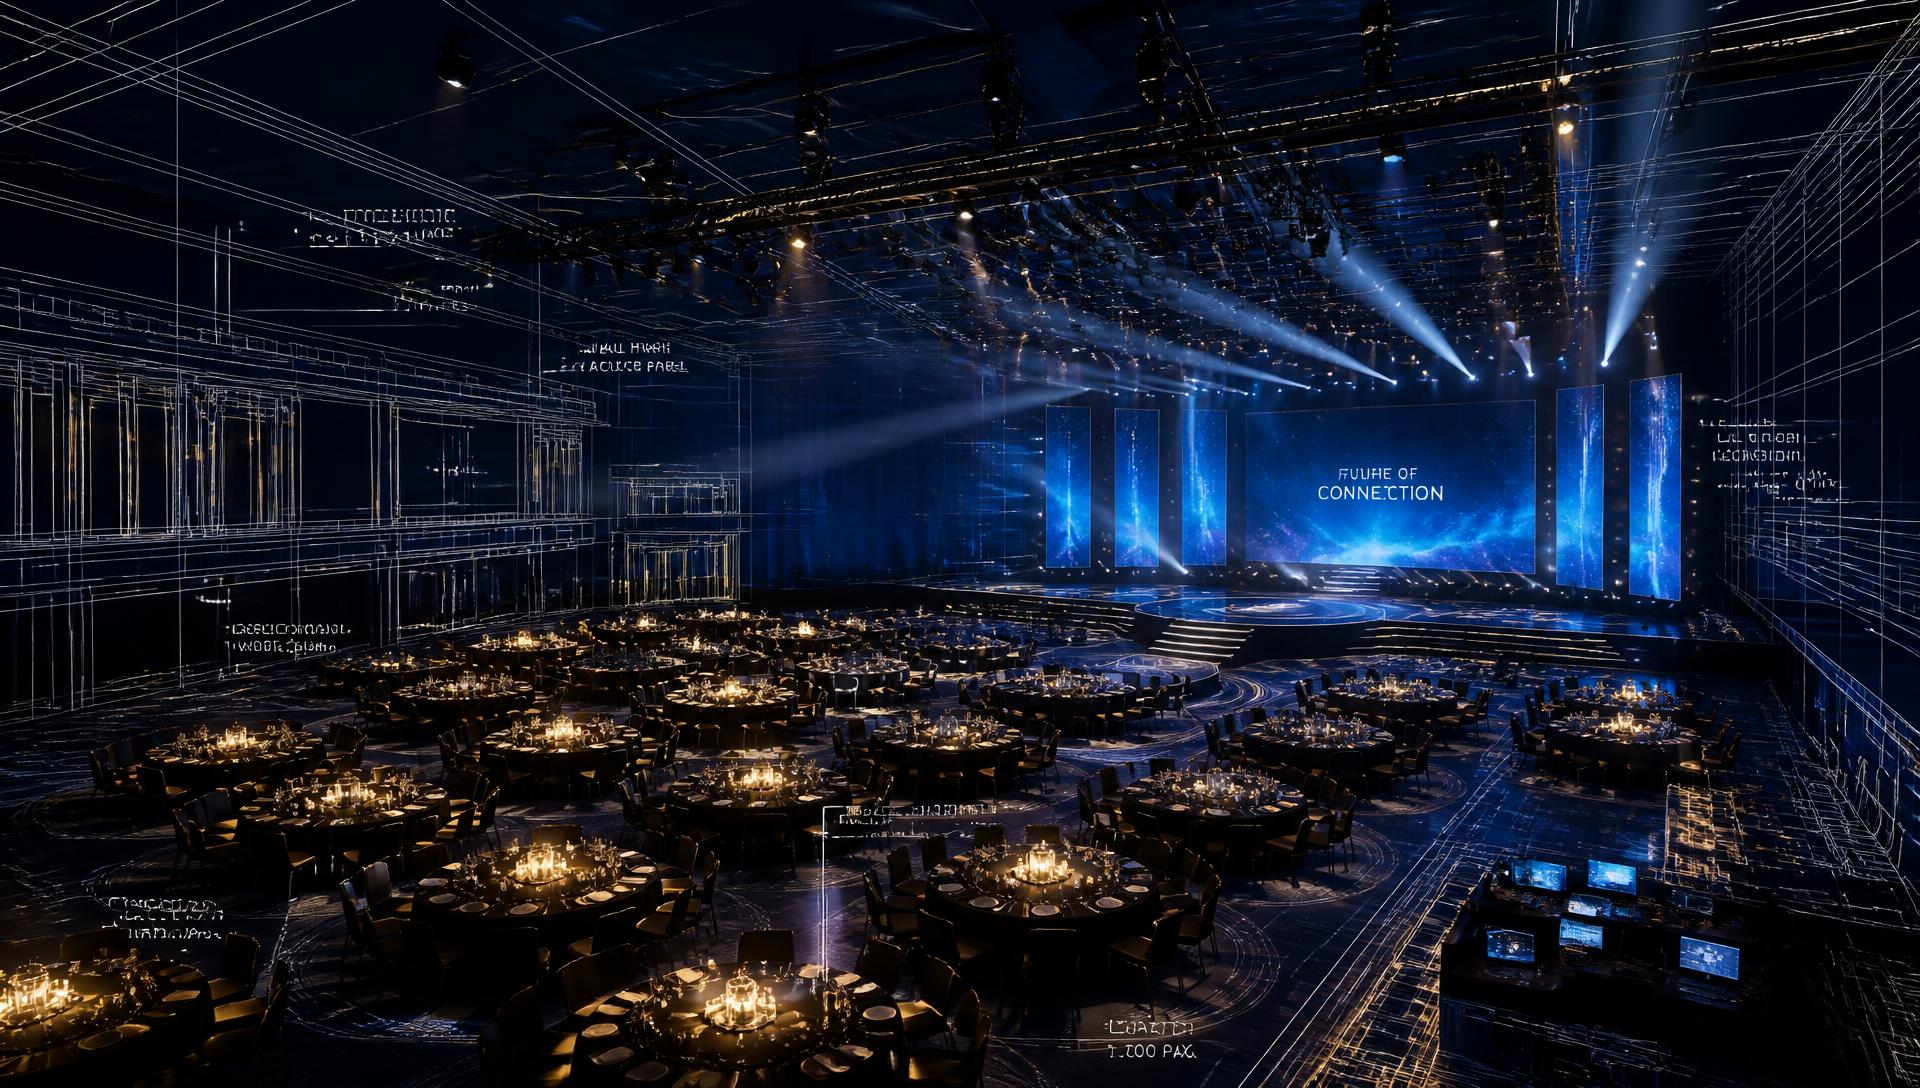
Digital twin · live layer
Architecture layer
Surveyed geometry, walls, columns, doors, exits and ceiling structure.
36 × 24 m · 9 m clear
Cinematic presentation
Client-ready walkthroughs, generated from the plan
Presentation modes are driven by the same object model as production documents, so what the client approves is what the crew builds.
Atmospheres
- Arrival
- Dinner
- Conference
- Presentation
- Entertainment
- Celebration
Crowd density
- Empty
- 25%
- 50%
- 75%
- 100%
Multi-event overview
See the whole venue breathing at once
A venue-level 3D overview shows simultaneous activity across every hall: conference, build, breakdown and gala, with readiness and conflicts surfaced.
- Hall A Conference · Live
- Hall B Build · T-14h
- Grand Ballroom Gala · Doors 19:00
- Outdoor Terrace Available
Walk your venue before you build it
See how Venuelayers models your portfolio, from surveyed geometry to live event control.