One model, many layers
Architecture, seating, production, safety, logistics, staffing and commercials describe the same objects, never separate files that drift apart.
Company
Venuelayers exists because the industry's most valuable knowledge, how a room actually works, lives in spreadsheets, static renders and the heads of a few senior planners. We make it a system.
Mission
Operators should be able to plan, price, validate, present and run any event in any configuration of any hall, from one connected model, with every dependent number derived rather than remembered.
Principles
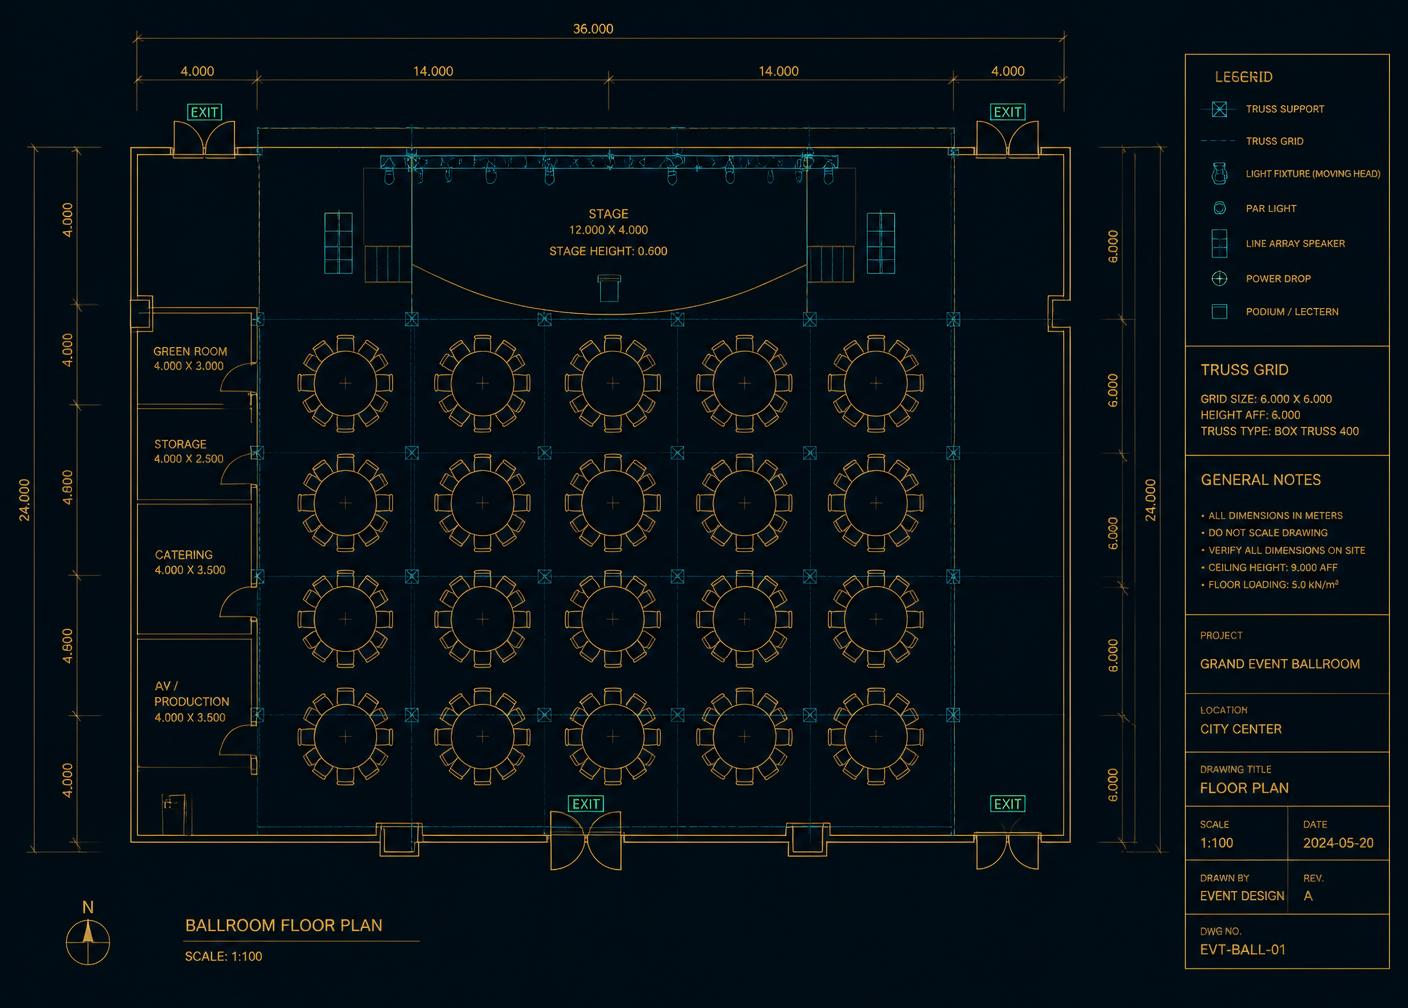
Architecture, seating, production, safety, logistics, staffing and commercials describe the same objects, never separate files that drift apart.
Operators change branding, rules, rate cards, inventory and workflows themselves. No release cycle should sit between a venue and its own process.
Capacities, egress, loads and quantities come from surveyed geometry with a trail of who approved what, and when.
If it does not hold up at doors-minus-ten with a radio in one hand, it does not ship.
Trajectory
2023
Time-and-motion work across convention centres, hotel ballrooms and arenas showed the same layout rebuilt in four disconnected tools.
2024
Operator, venue, building, zone, hall and derived-space hierarchy designed so multi-hall complexity is native rather than bolted on.
2025
Cinematic visualisation and the live command centre joined the same model: presentation and operations from one source of truth.
2026
Multi-operator tenancy, procurement, AI planning proposals and portfolio analytics for groups running venues across regions.
Bring your hall drawings and your hardest configuration. We will show you how it behaves inside Venuelayers.